
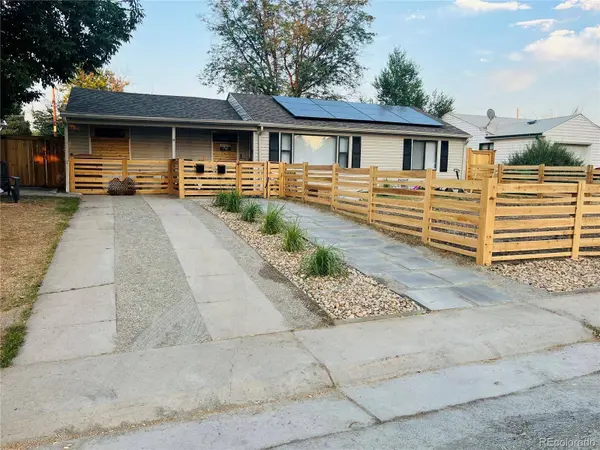
822 Geneva ST
Aurora, CO 80010
- 3 Beds
- 2 Baths
- 1,376 SqFt
- 7,971 Lot Size
- 1951 Year Built
GALLERY
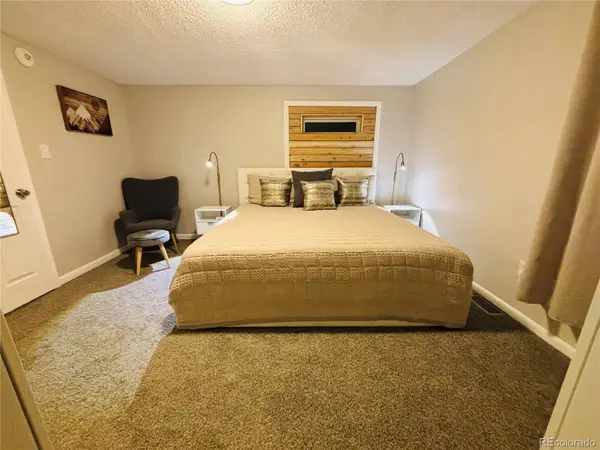
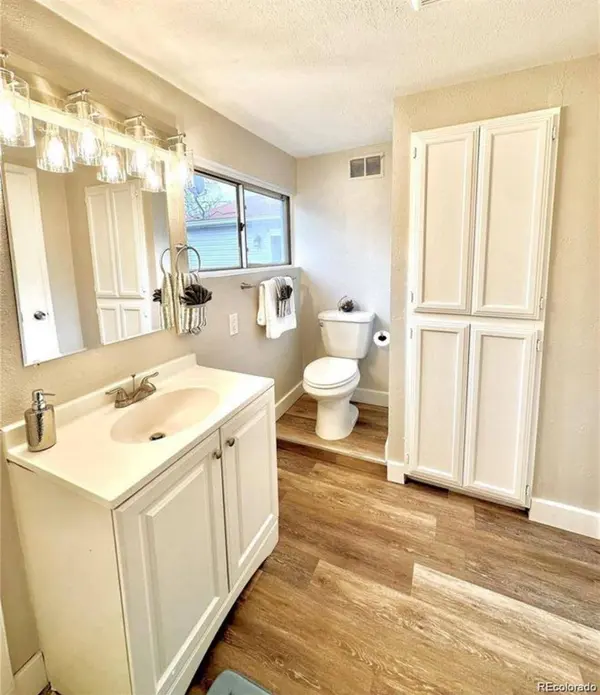
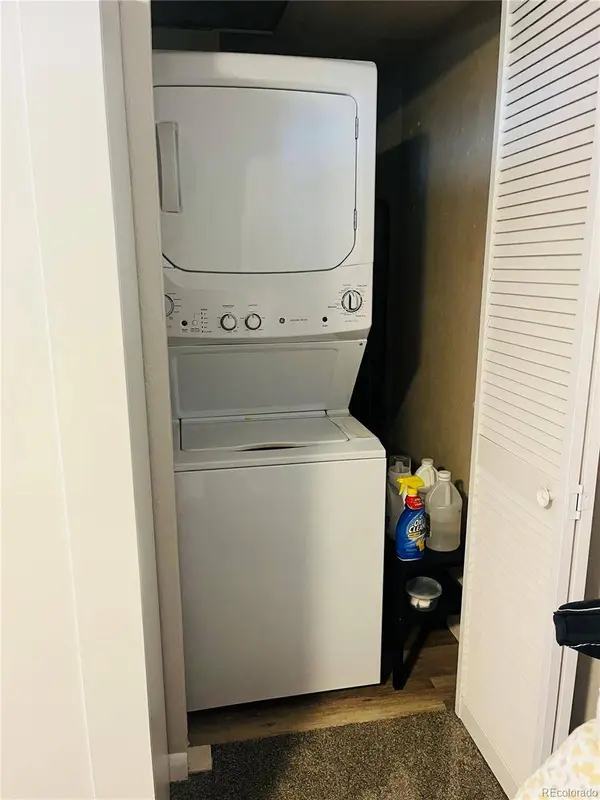
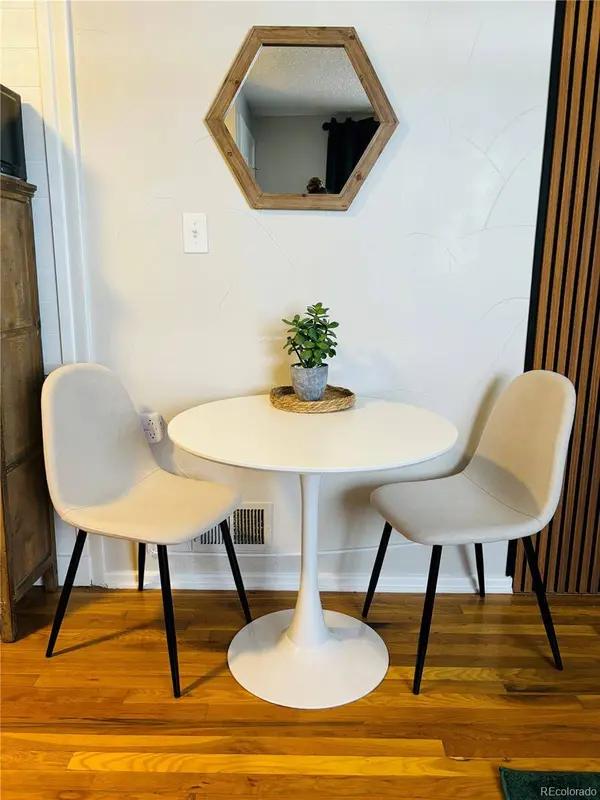
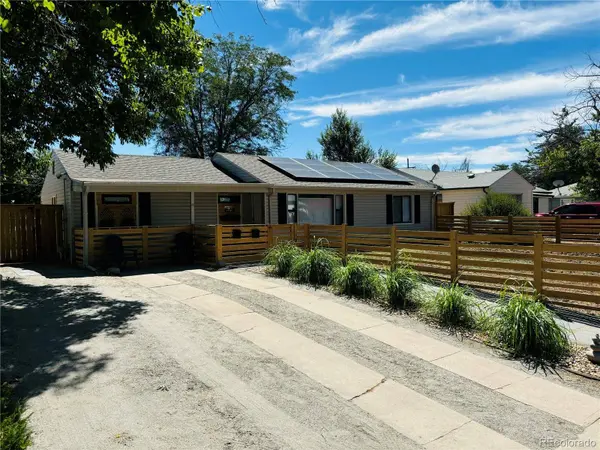
PROPERTY DETAIL
Key Details
Property Type Multi-Family
Sub Type Duplex
Listing Status Active
Purchase Type For Sale
Square Footage 1, 376 sqft
Price per Sqft $352
Subdivision Colfax Villa
MLS Listing ID 1507741
Style Traditional
Bedrooms 3
HOA Y/N No
Abv Grd Liv Area 1,376
Year Built 1951
Annual Tax Amount $2,809
Tax Year 2025
Lot Size 7,971 Sqft
Acres 0.18
Property Sub-Type Duplex
Source recolorado
Location
State CO
County Arapahoe
Rooms
Basement Crawl Space, Exterior Entry, Unfinished
Building
Lot Description Landscaped, Level
Sewer Public Sewer
Water Public
Level or Stories One
Structure Type Frame,Wood Siding
Interior
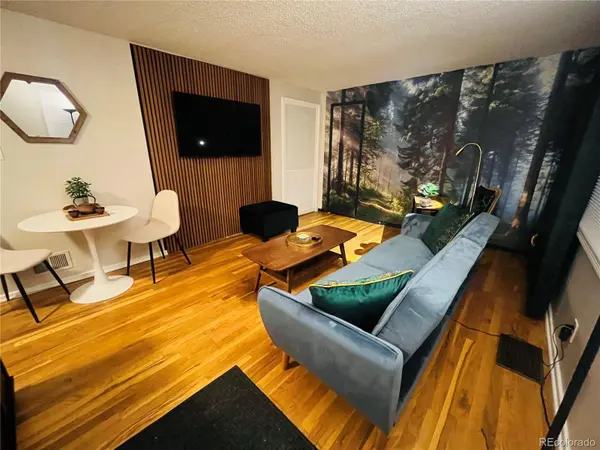
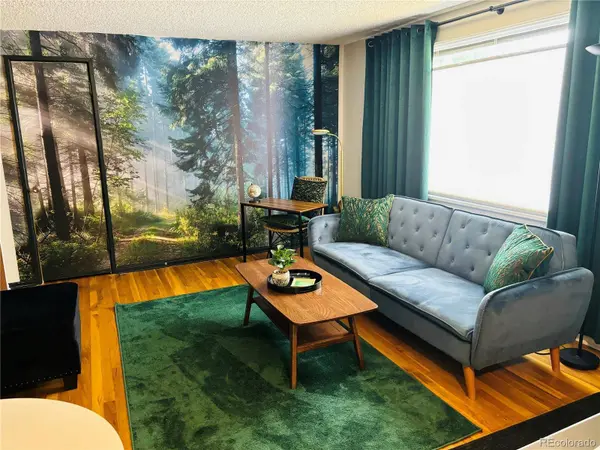
Interior Features Granite Counters, No Stairs, Open Floorplan
Heating Forced Air
Cooling Central Air
Flooring Carpet, Laminate, Wood
Fireplaces Number 1
Fireplaces Type Family Room, Wood Burning
Fireplace Y
Laundry In Unit, Laundry Closet
Exterior
Exterior Feature Fire Pit, Garden, Private Yard, Rain Gutters
Parking Features 220 Volts, Concrete
Fence Full
Utilities Available Electricity Connected, Natural Gas Connected
Roof Type Composition
Total Parking Spaces 2
Garage No
Schools
Elementary Schools Fulton
Middle Schools Aurora West
High Schools Aurora Central
School District Adams-Arapahoe 28J
Others
Senior Community No
Ownership Individual
Acceptable Financing 1031 Exchange, Cash, Conventional, FHA, VA Loan
Listing Terms 1031 Exchange, Cash, Conventional, FHA, VA Loan
Special Listing Condition None
SIMILAR HOMES FOR SALE
Check for similar Multi-Familys at price around $485,000 in Aurora,CO

Active
$449,500
1231 Akron ST, Aurora, CO 80010
Listed by West Peak Properties4 Beds 2 Baths 1,846 SqFt
Active
$460,000
1646 Beeler ST, Aurora, CO 80010
Listed by Resident Realty South Metro4 Beds 2 Baths 1,556 SqFt
Active
$430,000
1654 Beeler ST, Aurora, CO 80010
Listed by Resident Realty South Metro4 Beds 2 Baths 1,556 SqFt
CONTACT
