

3224 W 112th CT #E, Westminster, CO 80031
3224 W 112th CT #E, Westminster, CO 80031,Video Tour
3224 W 112th CT #E, Westminster, CO 80031
REQUEST A TOUR If you would like to see this home without being there in person, select the "Virtual Tour" option and your agent will contact you to discuss available opportunities.
In-PersonVirtual Tour
$ 474,474
Est. payment | /mo

2 Beds

3 Baths

1,972 SqFt


$ 474,474
Est. payment | /mo

2 Beds

3 Baths

1,972 SqFt

Key Details

Property Type Condo

Sub Type Condominium

Listing Status Active

Purchase Type For Sale

Square Footage 1,972 sqft

Price per Sqft $240

Subdivision College Hills

MLS Listing ID 7290616

Style Contemporary

Bedrooms 2

Full Baths 1

Half Baths 1

Three Quarter Bath 1

Condo Fees $70

HOA Fees $70/mo

HOA Y/N Yes

Abv Grd Liv Area 1,392

Year Built 2001

Annual Tax Amount $3,351

Tax Year 2025

Lot Size 4,356 Sqft

Acres 0.1

Property Sub-Type Condominium

Source recolorado

Property Description

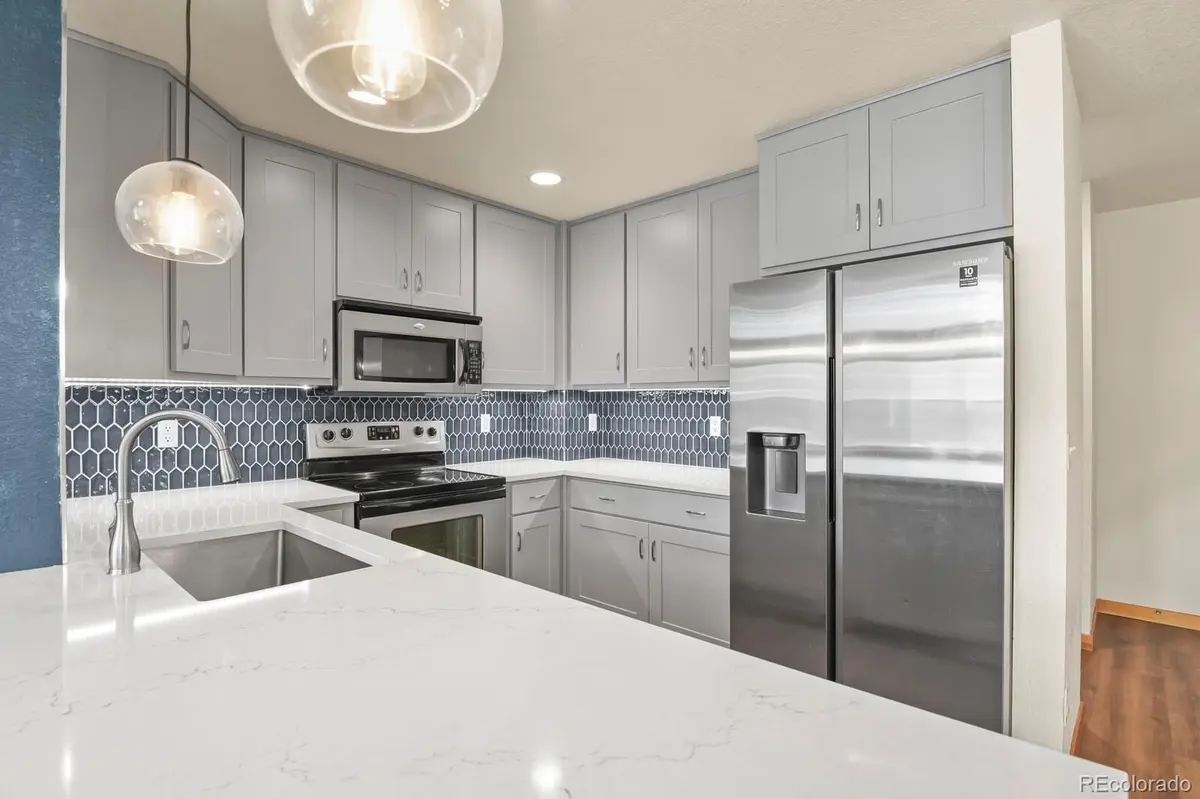
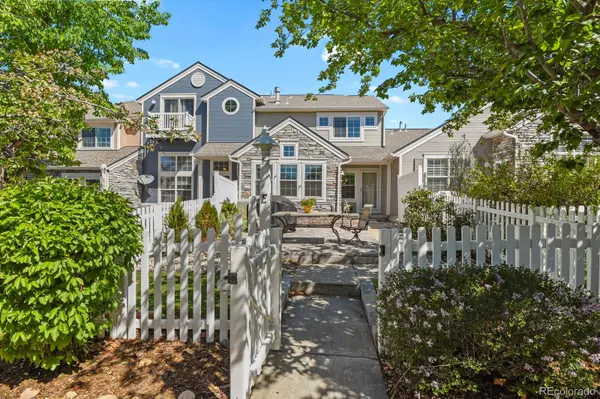
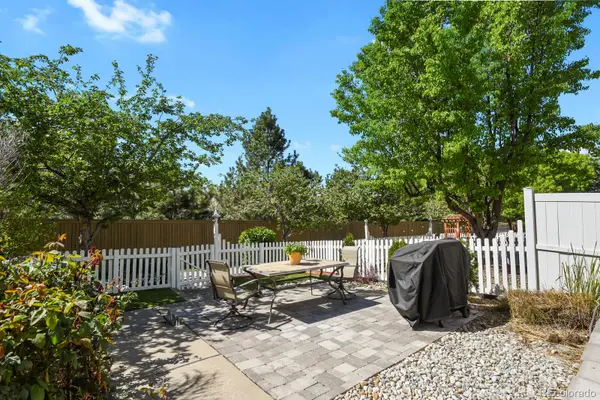
Step into this beautifully updated townhome-style condo and immediately feel at home. The thoughtfully landscaped front yard is perfect for entertaining and includes a dedicated area for pets. Inside, LVP flooring flows seamlessly into a newly renovated kitchen with stainless steel appliances and a redesigned countertop, offering space for barstools or a dining table. The sunlit living room is ideal for relaxing or cozying up by the fireplace on a snowy Colorado day. A charming, tucked-away powder room is conveniently located before heading upstairs, where a former open space has been transformed into an office or additional bedroom, accompanied by another bedroom and full bath. The upper level features a stunning primary suite with a fully redesigned bathroom, including a large walk-in shower, dual sinks, two closets, and built-in cabinetry. The semi-finished basement provides an opportunity to create a personalized space. Additional highlights include the spacious front yard, a two-car attached garage, ample guest parking, and access to the clubhouse, tennis courts, and an inviting pool. Conveniently situated near shopping, dining, entertainment, and with easy access to Denver, Boulder, DIA, and community trails, this home offers the perfect blend of outdoor adventure and comfortable living.

Location

State CO

County Adams

Rooms

Basement Bath/Stubbed, Partial, Unfinished

Interior

Interior Features Ceiling Fan(s), Pantry, Primary Suite, Quartz Counters, Vaulted Ceiling(s), Walk-In Closet(s)

Heating Forced Air

Cooling Central Air

Flooring Carpet, Laminate

Fireplaces Number 1

Fireplaces Type Gas, Living Room

Fireplace Y

Appliance Dishwasher, Disposal, Dryer, Microwave, Refrigerator, Self Cleaning Oven

Laundry In Unit

Exterior

Exterior Feature Private Yard, Rain Gutters

Parking Features Concrete, Guest

Garage Spaces 2.0

Fence Full

Utilities Available Cable Available, Electricity Connected, Natural Gas Connected

Roof Type Composition

Total Parking Spaces 2

Garage Yes

Building

Lot Description Landscaped, Master Planned

Foundation Slab

Sewer Public Sewer

Water Public

Level or Stories Multi/Split

Structure Type Frame,Rock,Wood Siding

Schools

Elementary Schools Cotton Creek

Middle Schools Westlake

High Schools Legacy

School District Adams 12 5 Star Schl

Others

Senior Community No

Ownership Individual

Acceptable Financing Cash, Conventional, VA Loan

Listing Terms Cash, Conventional, VA Loan

Special Listing Condition None

Pets Allowed Cats OK, Dogs OK

Virtual Tour https://www.zillow.com/view-imx/56b649a4-1813-4b79-b6af-e6dac2b67d8d?setAttribution=mls&wl=true&initialViewType=pano

REColorado (REColorado MLS)
Listed by HomeSmart

Nearby Locations

Rachael Zahrbock

"My job is to find and attract mastery-based agents to the office, protect the culture, and make sure everyone is happy! "

+1(303) 881-0062

rachaelzahrbockpremiere@gmail.com

999 19th Street, Ste 3000,, Denver, CO 80202

GET MORE INFORMATION

Name
Phone*
Message

Go tour this home

3224 W 112th CT #E