



3 Beds
1.75 Baths
2,161 SqFt
3 Beds
1.75 Baths
2,161 SqFt
Open House
Sat Sep 12, 12:00pm - 2:00pm
Sun Sep 13, 11:00am - 1:00pm
Key Details
Property Type Single Family Home
Sub Type Single Family Residence
Listing Status Active
Purchase Type For Sale
Square Footage 2,161 sqft
Price per Sqft $330
Subdivision Regis
MLS Listing ID 9241053
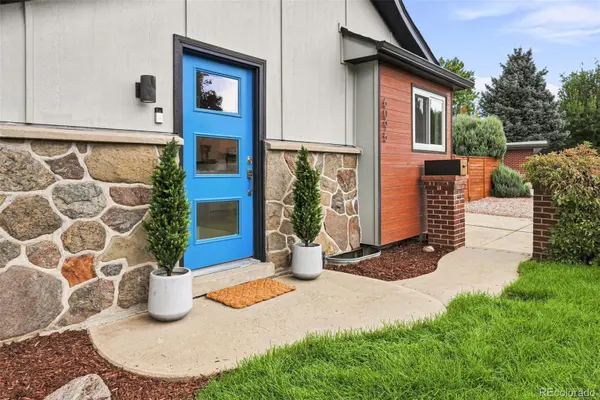
Style Mid-Century Modern
Bedrooms 3
Full Baths 1
Three Quarter Bath 1
HOA Y/N No
Abv Grd Liv Area 1,561
Year Built 1932
Annual Tax Amount $4,665
Tax Year 2025
Lot Size 7,754 Sqft
Acres 0.18
Property Sub-Type Single Family Residence
Source recolorado
Property Description
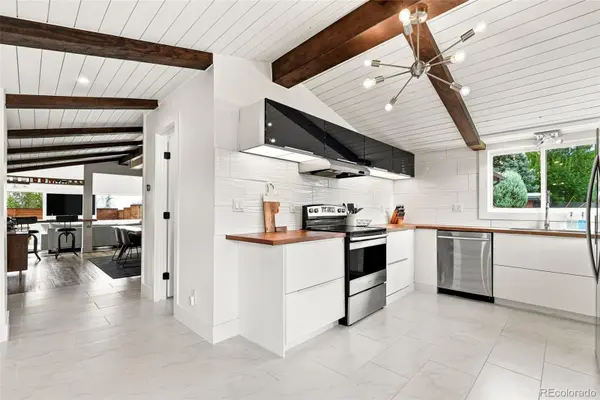
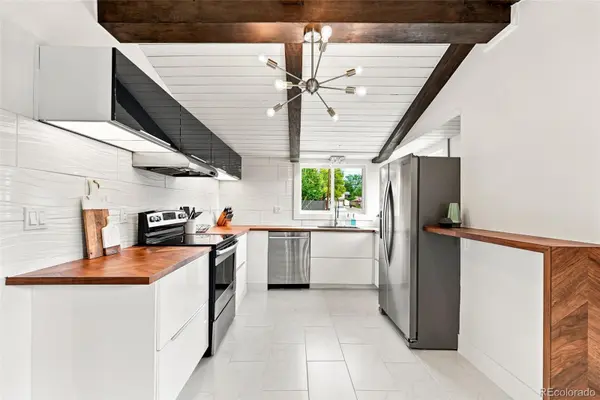
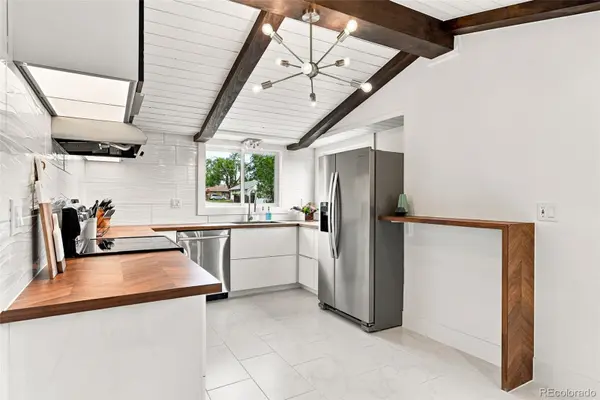
Inside, mid-century-inspired details meet an open, light-filled layout. The contemporary kitchen features sleek cabinetry, stainless steel appliances, exposed beams and a breakfast bar, flowing seamlessly into the spacious dining and living areas. Vaulted ceilings and oversized windows bring in abundant natural light.
Two bedrooms and an updated bath with dual vanities complete the main level. Upstairs, a private third bedroom and full bath offer flexibility as a primary suite, guest retreat or home office, while the basement provides laundry and generous storage.
Outside, more than 3,000 square feet of recently installed sod and turf create an expansive outdoor space. A two-car garage is complemented by additional driveway and off-street parking.
Major improvements include central A/C, updated plumbing and electrical, a newer roof, French drain system, new cedar fencing and a new water heater.
The location makes it even better: Creekside Park is just a two-minute walk, with Inspiration Point Park five minutes away. Tennyson Street and Olde Town Arvada are both within a five-minute drive, while Golden, LoDo and RiNo are all about 10 minutes away.
Built in 1932, 6095 W 49th Place also holds a unique place in the neighborhood's history—reportedly the original home built in Inspiration Point by the area's park ranger. A rare opportunity to enjoy history, character, remarkable outdoor space and some of the best mountain views this close to the city.
Location
State CO
County Jefferson
Rooms
Basement Interior Entry, Partial, Unfinished
Main Level Bedrooms 2
Interior
Heating Forced Air, Natural Gas
Cooling Central Air
Flooring Carpet, Laminate, Tile, Wood
Fireplace N
Appliance Dishwasher, Disposal, Dryer, Microwave, Oven, Refrigerator, Washer
Laundry In Unit
Exterior
Exterior Feature Rain Gutters
Garage Spaces 2.0
Fence Full
View Mountain(s)
Roof Type Composition
Total Parking Spaces 2
Garage Yes
Building
Lot Description Greenbelt, Open Space, Sprinklers In Front, Sprinklers In Rear
Sewer Public Sewer
Water Public
Level or Stories Multi/Split
Structure Type Frame,Other,Rock
Schools
Elementary Schools Stevens
Middle Schools Everitt
High Schools Wheat Ridge
School District Jefferson County R-1
Others
Senior Community No
Ownership Individual
Acceptable Financing Cash, Conventional, FHA, Other
Listing Terms Cash, Conventional, FHA, Other
Special Listing Condition None
Virtual Tour https://www.zillow.com/view-imx/aa919143-270f-444d-9e36-54065964ceec?setAttribution=mls&wl=true&initialViewType=pano

6455 S. Yosemite St., Suite 500 Greenwood Village, CO 80111 USA
Nearby Locations
"My job is to find and attract mastery-based agents to the office, protect the culture, and make sure everyone is happy! "